
Views - Eco Friendly
Address
5410 Flowering Dogwood Lane, Charlotte, NC
Price
$ 847,000
Property Attributes
- ID#4431921
- TypeSingle Family
- Listing Status Active
- CountyMECKLENBURG
- CityCharlotte
- AreaMecklenburg County
- NeighborhoodProvidence Plantation
- Zip28270
- StyleColonial
- Year Built1993
- Price$ 847,000
- Bedrooms5
- Full Bathrooms3
- Half Bathrooms1
- Sqr Footage2983
- Lot Size0.51 Acres
Data Source:
Canopy MLS
Property Description
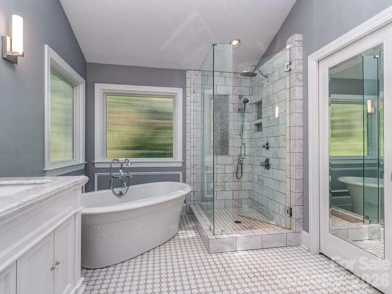
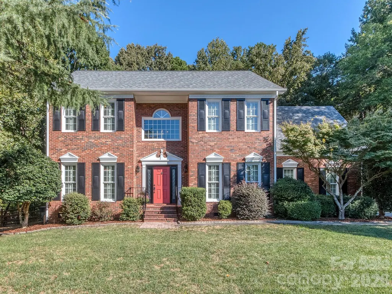
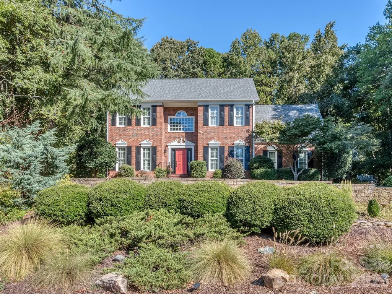
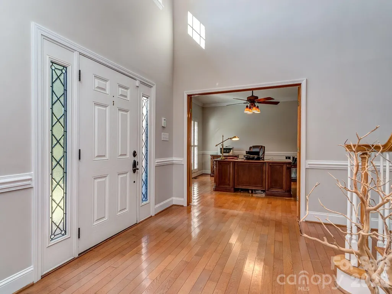
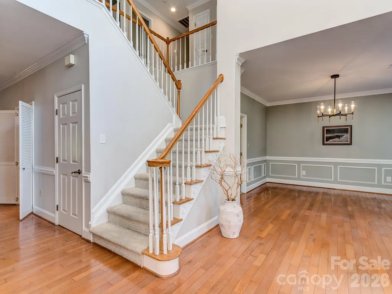
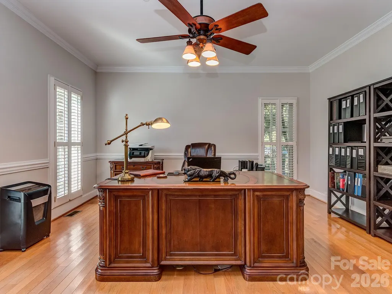
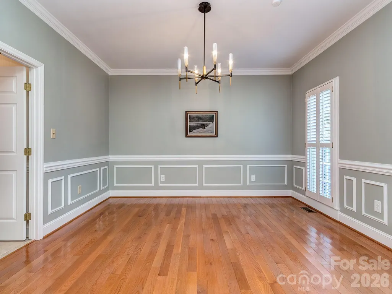
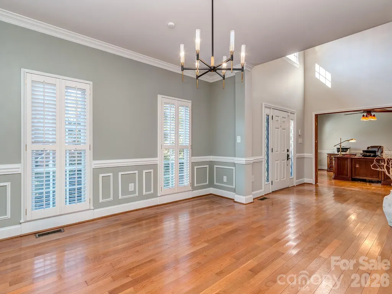
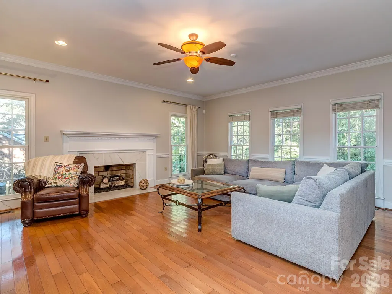
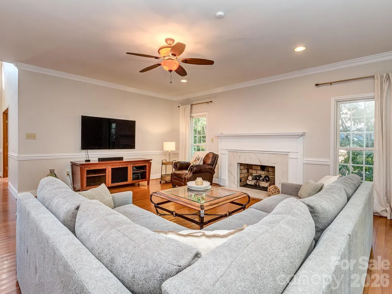
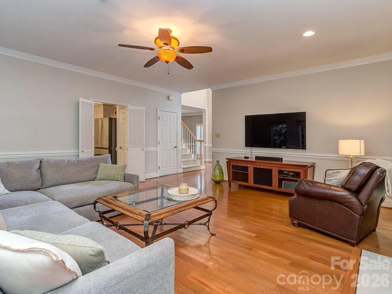
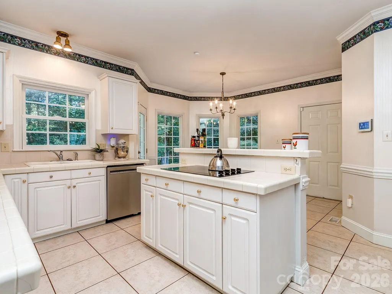
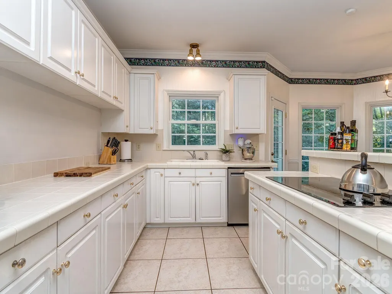
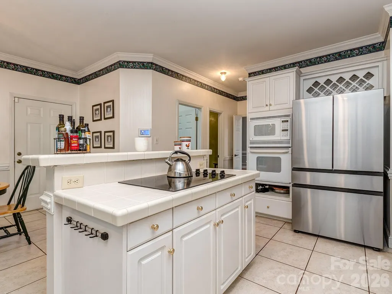
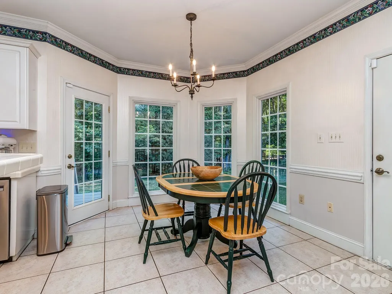
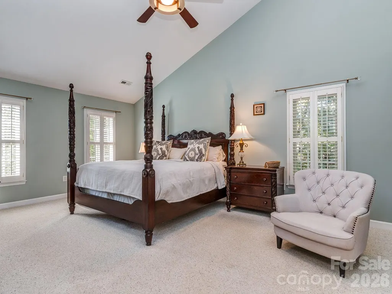
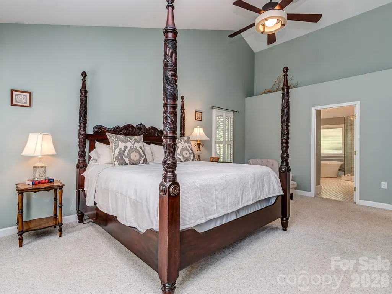
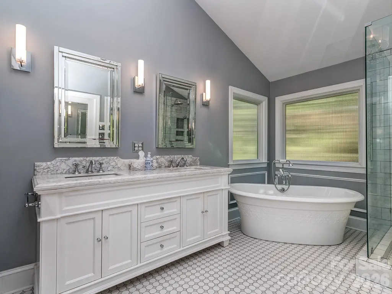
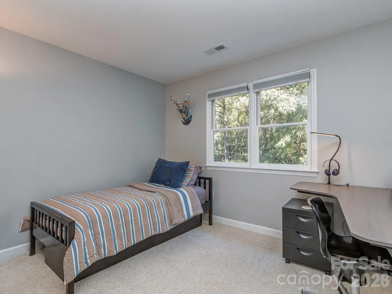
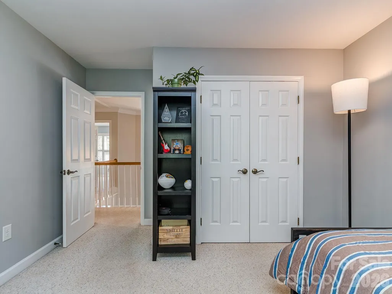
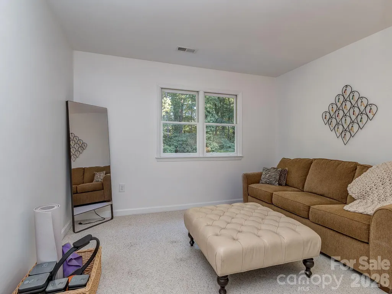
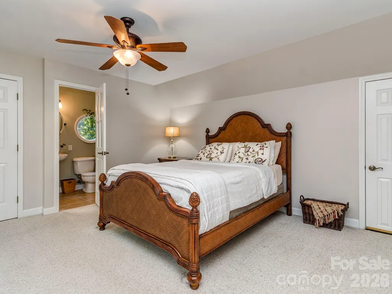
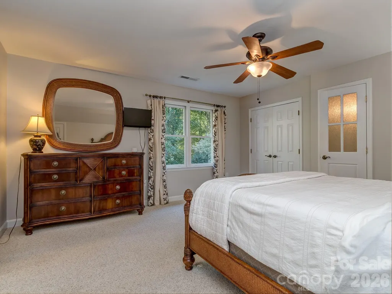
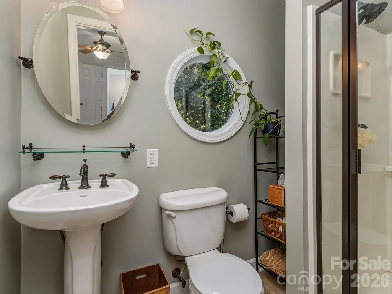
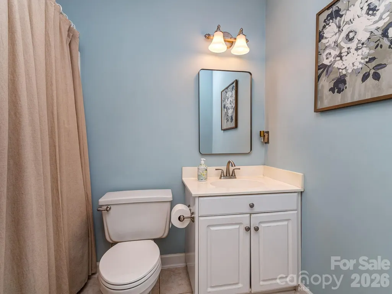
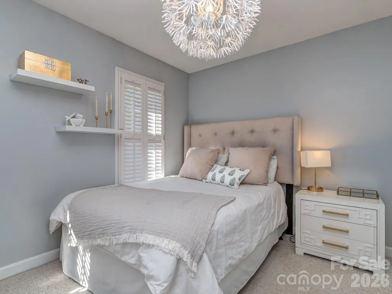
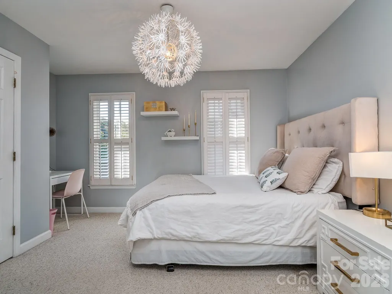
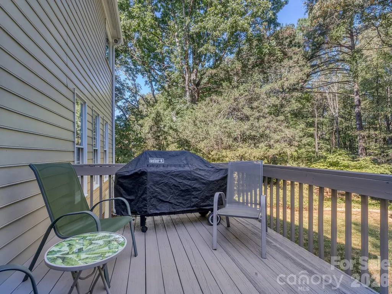
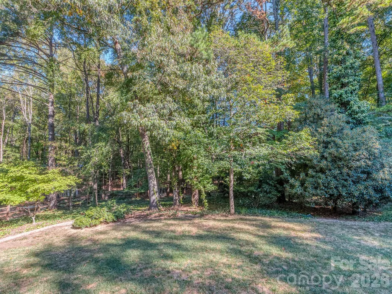
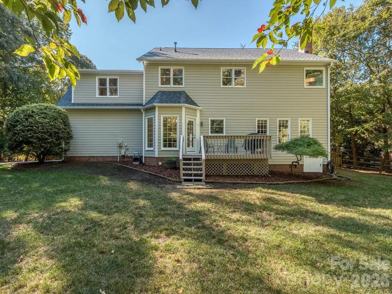
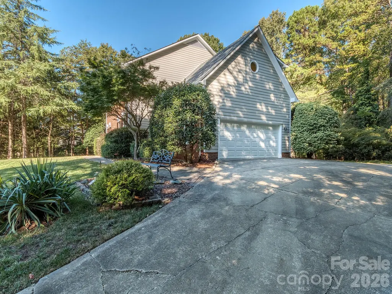
Welcome home to this classic brick beauty, beautifully perched on a hill at the end of a quiet cul-de-sac in the highly desirable Providence Plantation neighborhood. This commanding elevation gives the home excellent presence, while its premier lot offers ultimate privacy. This spacious 5-bedroom, 3.5-bathroom residence features a traditional floor plan, exceptional curb appeal, and a beautifully modernized primary retreat. From the moment you arrive, the stately brick facade, vibrant red front door, and manicured landscaping deliver exceptional curb appeal. Step inside to a bright foyer flanked by an elegant formal dining room featuring custom wainscoting and classic crown molding. The expansive living area boasts beautiful hardwood floors, a cozy fireplace with a marble surround, perfect for hosting game days or movie nights. A sun drenched, bay windowed eating area overlooks the lush, private backyard, complete with access to the rear deck for seamless indoor/outdoor living. The massive primary bedroom features soaring vaulted ceilings, plush carpeting, and generous natural light. Indulge in the completely updated, high end bath equipped with a large freestanding soaking tub, a frameless glass shower, dual vanities with marble countertops, and contemporary light fixtures. The additional bedrooms offer plenty of space, large windows with scenic wooded views, and excellent closet storage. Utilize the secondary rooms as a dedicated home office, a quiet study space, or a private home gym and media lounge. The home features energy efficient, noise reducing Andersen windows installed in key areas of the home. Nestled in a peaceful, tree lined setting within one of the area's most sought after communities, this home offers unparalleled space, style, and comfort. The Providence Plantation Swim and Racquet Club offers memberships for a fee.
| Elementary School | Middle School | High School |
|---|---|---|
| Providence Spring Elementary School | J.M. Robinson Middle School | Providence High School |
| Price History | |
|---|---|
| 10/8/2026 | Listed $847,000 |
General Features
| Living Area | 2983 |
|---|---|
| Sewer | Public Sewer |
| Heating | Natural Gas |
| Cooling | Ceiling Fan(s),Central Air |
| Utilities | Underground Power Lines |
| Roof | Architectural Shingle |
| Appliances | Dishwasher,Disposal,Double Oven,Electric Cooktop,Electric Oven,Gas Water Heater |
| Development Status | Completed |
| HOA Fee | 80 |
| Garage Spaces | 2 |
| Patio/Porch Features | Deck |
| Architectural Style | Colonial |
| Security Features | Security System,Smoke Detector(s) |
| Construction Materials | Brick Partial |
| Exclusions | Dining light fixture and Primary bedroom ceiling fan |
| Year Built | 1993 |
| Levels | Two |
| Property Subtype | Single Family Residence |
| Parcel Number | 227-531-14 |
| Assoc Fee Paid Per | Annually |
| County | Mecklenburg |
| New Construction | No |
| Property Type | Residential |
| HOA | Yes |
| Subdivision Name | Providence Plantation |
| Garage Y/N | Yes |
| Full Baths | 3 |
| Directions | From 485 take the Weddington Rd Exit North Turn on Plantation Rd. Left on Rosegate Lane Right on Foxfire Rd Left on Houston Branch Rd Left on Providence Glen Rd Left on Flowering Dogwood Home is on |
| High School | Providence |
| City | Charlotte |
| Association Name | PPHOA |
| Senior Community Y/N | No |
| Lot Size Units | Acres |
| Carport Y/N | No |
| Elementary School | Providence Spring |
| Middle/Junior High School | J.M. Robinson |
| Additional Parcels Y/N | No |
| Virtual Tour | https://my.matterport.com/show/?m=WpMm3b67hzZ |
| Standard Status | Active |
| CAR_HOASubjectTo | Optional |
| Construction Type | Site Built |
| Restrictions | Architectural Review |
| Tax Assessed Value | 596700 |
| Virtual Tour | https://my.matterport.com/show/?m=WpMm3b67hzZ |
| Listing Terms | Cash,Conventional,FHA,VA Loan |
Interior Features
| Interior Amenities | Attic Stairs Pulldown,Breakfast Bar,Entrance Foyer,Garden Tub,Kitchen Island,Pantry,Walk-In Closet(s) |
|---|---|
| Flooring | Carpet,Tile,Wood |
| Fireplace Features | Gas,Great Room |
| Basement (Y/N) | No |
| Fireplace Y/N | Yes |
| Above Grade Finished Area | 2983 |
| Half Baths | 1 |
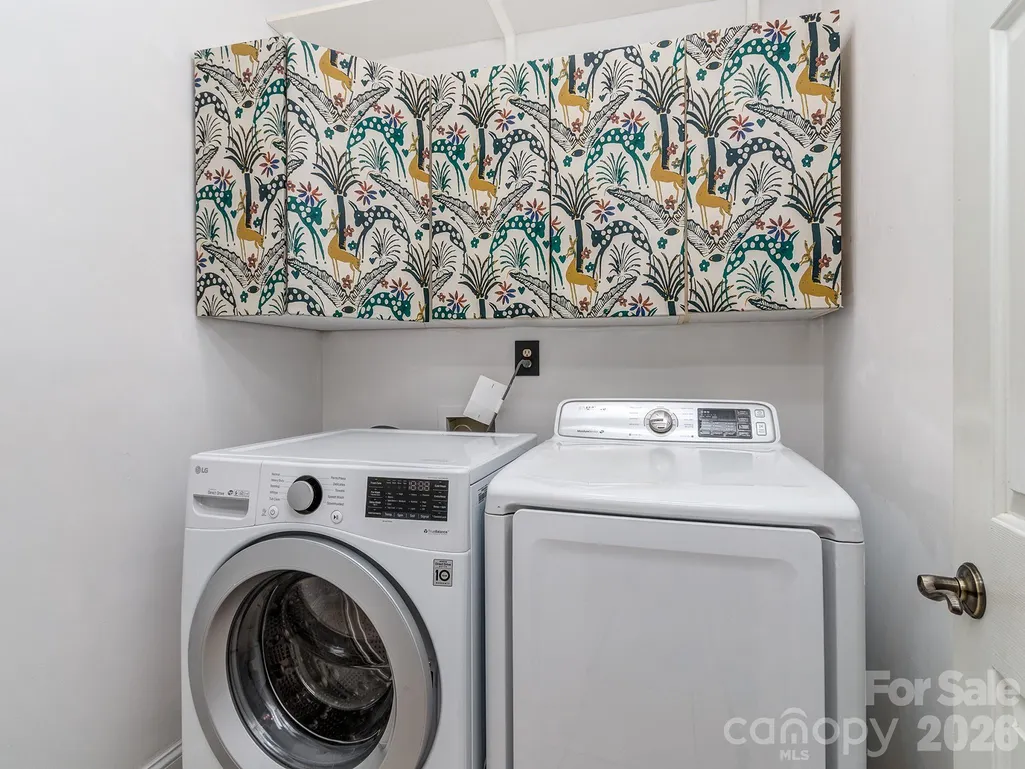
| Laundry Features | Laundry Room,Main Level |
| Total Bedrooms | 5 |
| Total Baths | 4 |
| SqFt Main | 1403 |
| SqFt Garage | 455 |
| SqFt Upper | 1580 |
Exterior Features
| Parking Features | Driveway,Attached Garage,Garage Door Opener,Garage Faces Side |
|---|---|
| Lot Features | Cul-De-Sac,Private,Wooded |
| Water Source | City |
| Lot Size Area | 0.51 |
| Foundation Details | Crawl Space |
| Road Surface Type | Concrete,Paved |
| Door Features | French Doors |
| Road Responsibility | Publicly Maintained Road |
| Horse Amenities | None |
| Main Level Garage YN | Yes |
Amenities
- Foreclosure
- Views
- Short Sale
- New Construction
- Adult 55+
- Lease To Own
- No HOA Fees
- Furnished
- Primary On Main
- Air Conditioning
- Seller Finance
- Green
- Fixer Upper
- Horse
- Golf
- Fireplace
- Deck
- Garage
- Basement
- Pool
Property vs Single Family Average in 28270
Price
Year Built
Visits

