
Address
6219 Adobe Road, Charlotte, NC
Price
$ 685,000
Property Attributes
- ID#4434866
- TypeSingle Family
- Listing Status Active
- CountyMECKLENBURG
- CityCharlotte
- AreaMecklenburg County
- NeighborhoodStone Creek Ranch
- Zip28277
- Style
- Year Built2007
- Price$ 685,000
- Bedrooms5
- Full Bathrooms2
- Half Bathrooms1
- Sqr Footage2815
- Lot Size0.15 Acres
Data Source:
Canopy MLS
Property Description
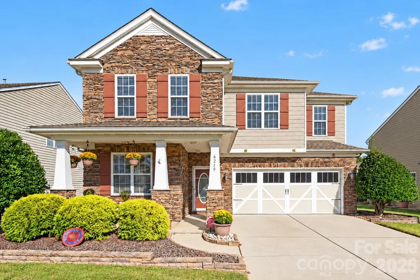
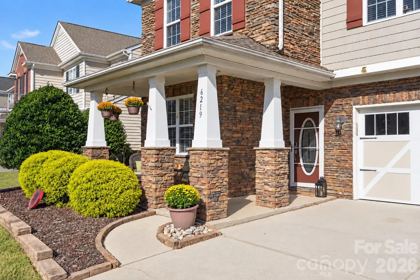
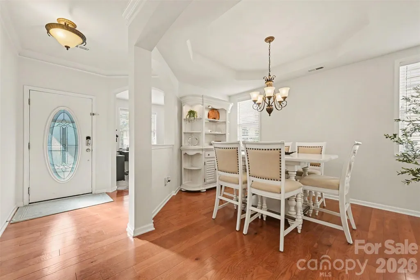
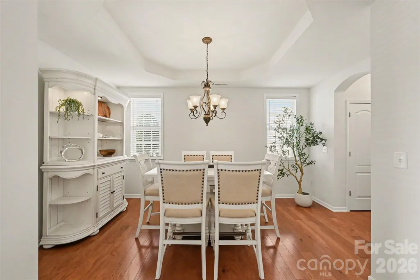
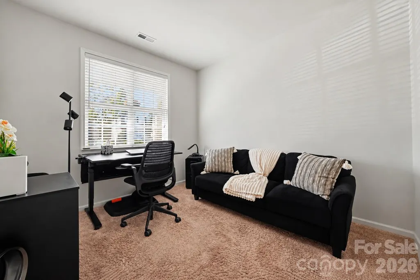
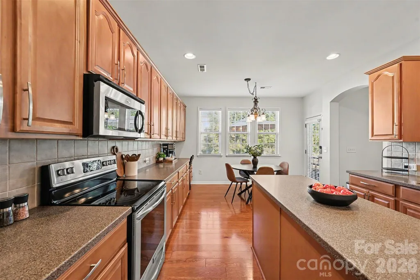
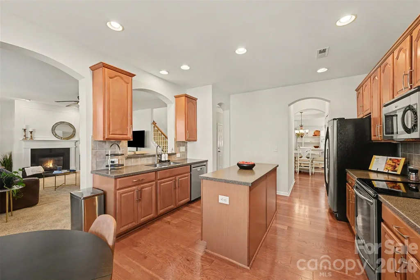
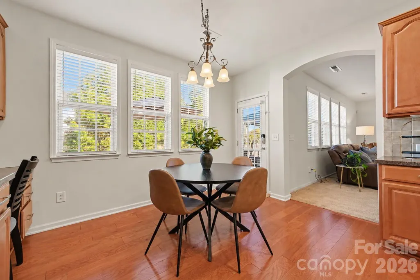
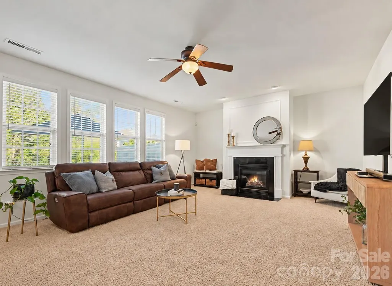
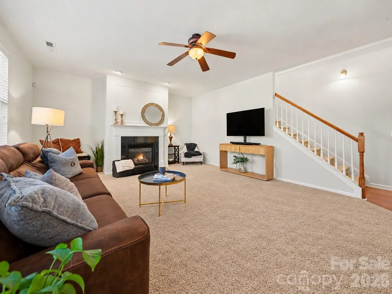
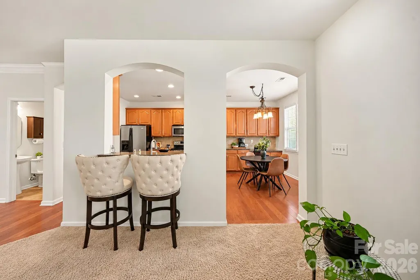
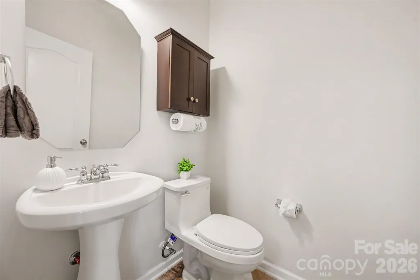
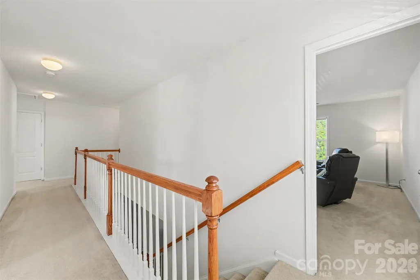
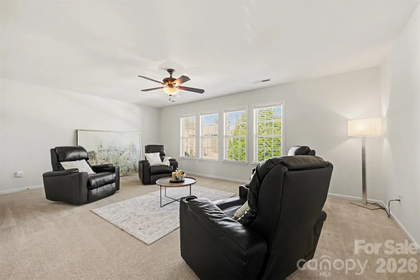
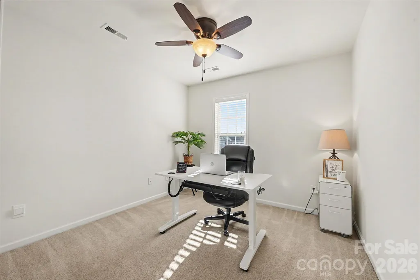
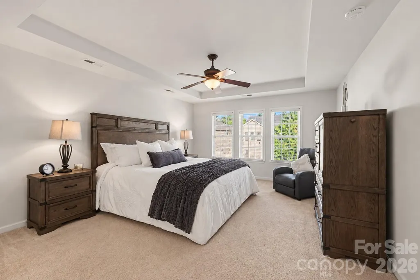
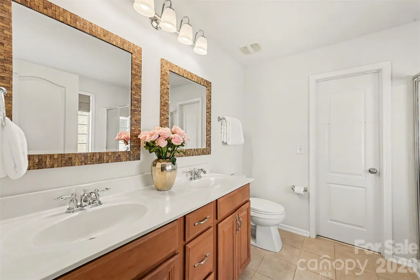
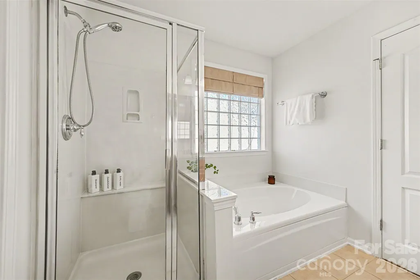
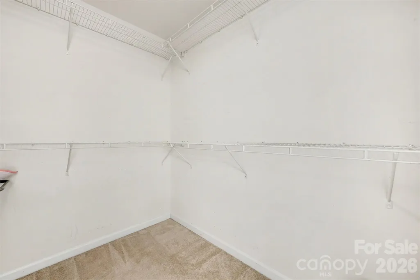
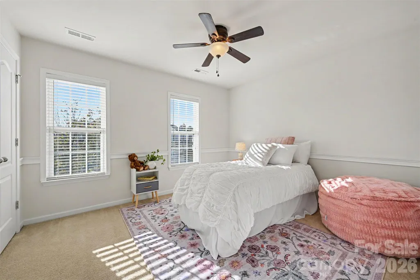
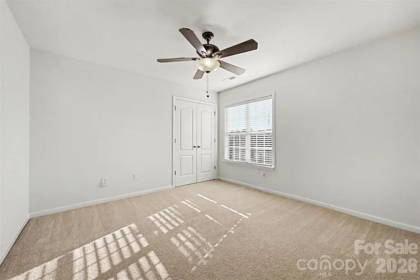
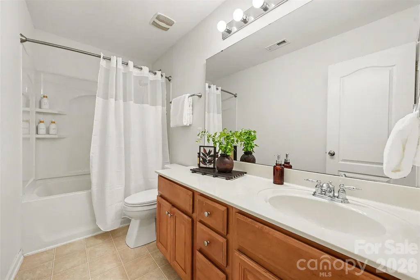
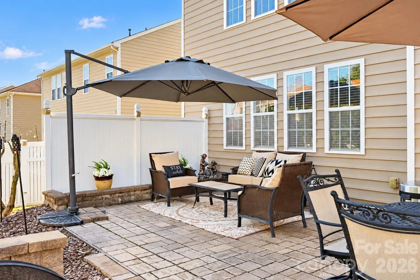
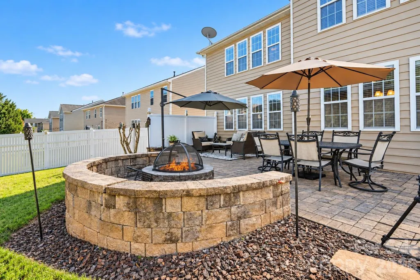
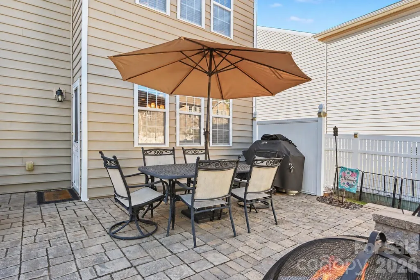
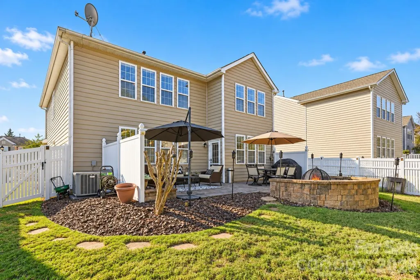
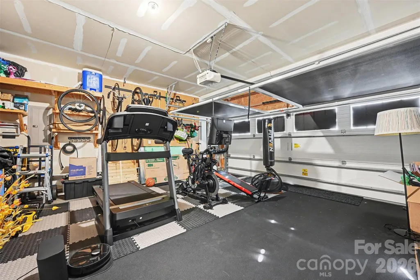
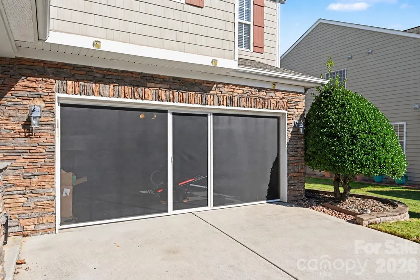
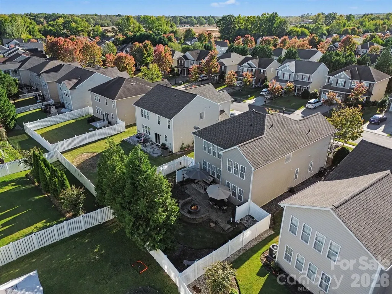
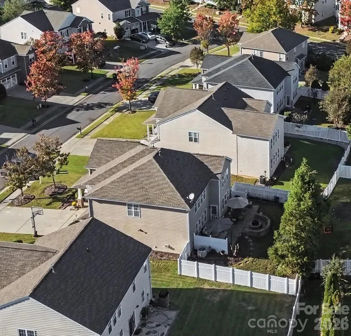
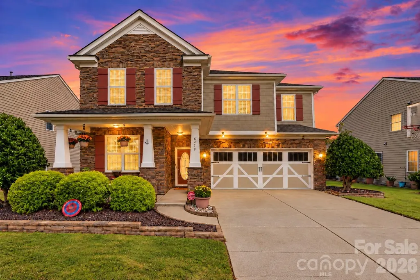
**Located in desirable Stone Creek Ranch!** Welcome to 6219 Adobe Road, where space, comfort, and an unbeatable South Charlotte location come together! Offering 5 bedrooms, 2.5 baths, and 2,787 square feet, this beautiful home features a spacious, functional floor plan designed for both everyday living and entertaining. The kitchen offers abundant cabinetry and counter space, stainless steel appliances, and a tile backsplash, opening to a generous family room with a cozy gas-log fireplace. A main-level office, formal dining room, and spacious primary suite add to the home's appeal. But the backyard is where this home really shines! Enjoy a beautifully designed, custom extended patio with a fire pit, surrounded by a fenced yard perfect for entertaining or simply relaxing outdoors. The garage features a retractable Lifestyle garage door screen, allowing you to enjoy fresh air and added versatility while keeping the bugs out. Whether you're working on a project, exercising, or simply relaxing, it's another thoughtful feature that makes this home stand out! Additional highlights include a roof replaced in 2020. Stone Creek Ranch offers wonderful neighborhood amenities, including a pool, clubhouse, tennis courts, playground, recreation area, and community pond. And the location? Hard to beat! Conveniently situated near Waverly, Rea Farms, Blakeney, Stonecrest, Ballantyne, and I-485, putting shopping, dining, entertainment, and major commuter routes just minutes away. A fantastic opportunity to enjoy space, neighborhood amenities, and convenience in one of South Charlotte's sought-after locations!
| Elementary School | Middle School | High School |
|---|---|---|
| Polo Ridge Elementary School | Cato Ridge Middle School | Ballantyne Ridge High School |
| Price History | |
|---|---|
| 10/15/2026 | Listed $685,000 |
General Features
| Living Area | 2815 |
|---|---|
| Sewer | Public Sewer |
| Heating | Forced Air,Natural Gas |
| Cooling | Ceiling Fan(s),Central Air |
| Utilities | Cable Available,Natural Gas,Underground Power Lines,Wired Internet Available |
| Roof | Composition |
| Appliances | Dishwasher,Disposal,Electric Cooktop,Electric Oven,Gas Water Heater,Microwave,Oven,Self Cleaning Oven |
| HOA Fee | 250 |
| Garage Spaces | 2 |
| Patio/Porch Features | Patio,Porch |
| Security Features | Smoke Detector(s) |
| Construction Materials | Stone,Vinyl |
| Year Built | 2007 |
| Levels | Two |
| Property Subtype | Single Family Residence |
| Parcel Number | 229-155-77 |
| Community Features | Outdoor Pool,Playground,Pond,Recreation Area,Sidewalks,Street Lights,Tennis Court(s),Walking Trails |
| Assoc Fee Paid Per | Quarterly |
| County | Mecklenburg |
| New Construction | No |
| Property Type | Residential |
| HOA | Yes |
| Subdivision Name | Stone Creek Ranch |
| Garage Y/N | Yes |
| Full Baths | 2 |
| High School | Ballantyne Ridge |
| City | Charlotte |
| Association Name | CAMS |
| Senior Community Y/N | No |
| Lot Size Units | Acres |
| Carport Y/N | No |
| Elementary School | Polo Ridge |
| Middle/Junior High School | Cato Ridge |
| Additional Parcels Y/N | No |
| Virtual Tour | https://next-door-photos.vr-360-tour.com/e/RrcBoVw0-A4/e?accessibility=false&dimensions=false&hidelive=true&share_button=false&t_3d_model_dimensions=false |
| Standard Status | Active |
| CAR_HOASubjectTo | Required |
| Construction Type | Site Built |
| Restrictions | Architectural Review,Deed |
| Tax Assessed Value | 549800 |
| Virtual Tour | https://next-door-photos.vr-360-tour.com/e/RrcBoVw0-A4/e?accessibility=false&dimensions=false&hidelive=true&share_button=false&t_3d_model_dimensions=false |
| Listing Terms | Cash,Conventional,FHA,VA Loan |
Interior Features
| Flooring | Carpet,Hardwood,Tile,Vinyl |
|---|---|
| Fireplace Features | Family Room,Gas Log |
| Basement (Y/N) | No |
| Window Features | Insulated Window(s) |
| Fireplace Y/N | Yes |
| Above Grade Finished Area | 2815 |
| Half Baths | 1 |
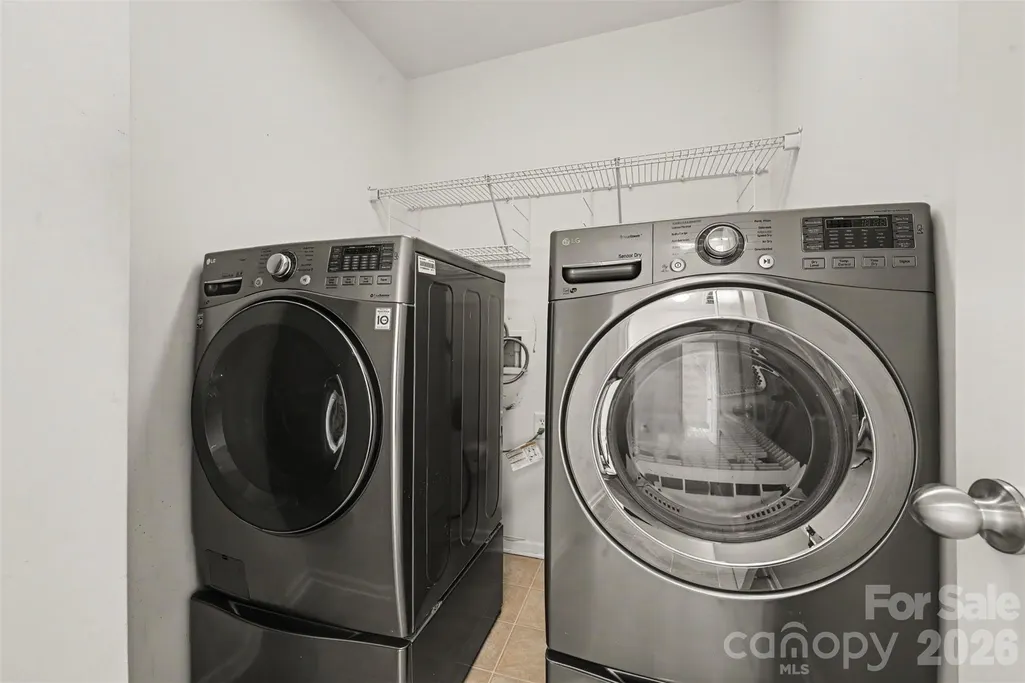
| Laundry Features | Laundry Room,Upper Level |
| Total Bedrooms | 5 |
| Total Baths | 3 |
| SqFt Main | 1226 |
| SqFt Garage | 395 |
| SqFt Upper | 1589 |
Exterior Features
| Exterior Amenities | Fire Pit |
|---|---|
| Fencing | Back Yard,Fenced |
| Parking Features | Attached Garage,Garage Faces Front |
| Lot Features | Level |
| Water Source | City |
| Lot Size Area | 0.15 |
| Foundation Details | Slab |
| Road Surface Type | Concrete,Paved |
| Road Responsibility | Publicly Maintained Road |
| Main Level Garage YN | Yes |
Amenities
- Foreclosure
- Views
- Short Sale
- New Construction
- Adult 55+
- Lease To Own
- No HOA Fees
- Furnished
- Primary On Main
- Air Conditioning
- Seller Finance
- Green
- Fixer Upper
- Horse
- Golf
- Fireplace
- Deck
- Garage
- Basement
- Pool
Property vs Single Family Average in 28277
Price
Year Built
Visits

