
New Construction - Primary on Main
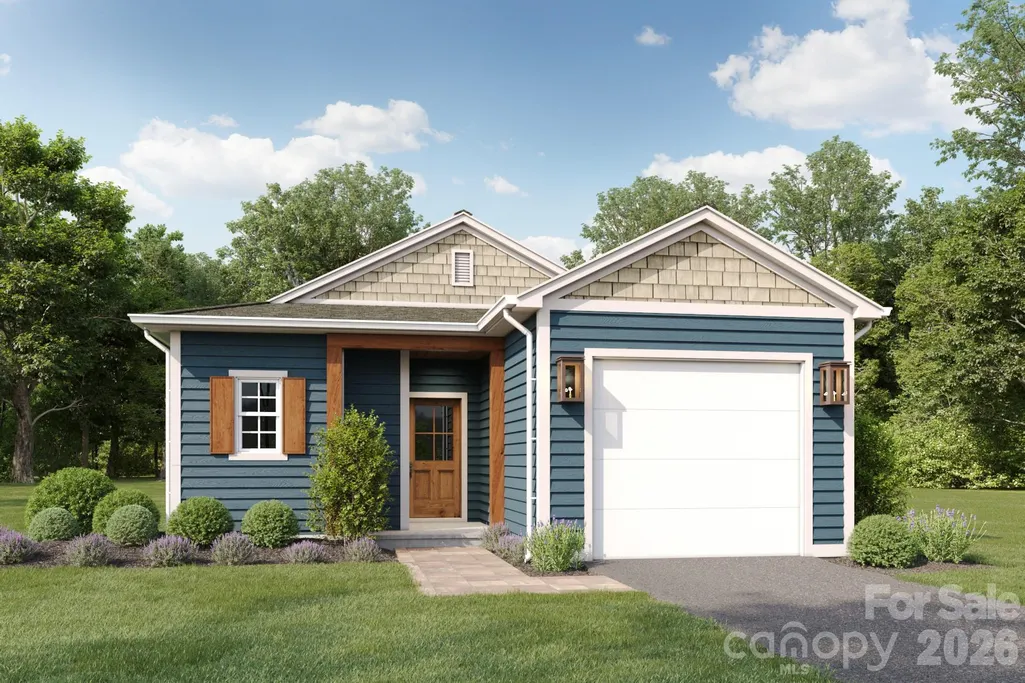
Address
1019 Mcarthur Avenue, Charlotte, NC
Price
$ 365,000
Property Attributes
- ID#4432990
- TypeSingle Family
- Listing Status Active
- CountyMECKLENBURG
- CityCharlotte
- AreaMecklenburg County
- NeighborhoodDruid Hills
- Zip28206
- StyleRanch,Traditional
- Year Built2026
- Price$ 365,000
- Bedrooms3
- Full Bathrooms2
- Half Bathrooms0
- Sqr Footage1325
- Lot Size0.172 Acres
Data Source:
Canopy MLS
Property Description
Pre-Selling NOW!!! Classic ranch charm meets modern, contemporary design in this thoughtfully designed 3-bedroom, 2-bath home offering approximately 1,325 square feet. The open-concept layout creates an inviting flow for everyday living and entertaining, with luxury vinyl plank flooring throughout and sleek black hardware adding a cohesive, stylish touch. The kitchen will feature custom cabinetry, quartz countertops, a hood vent, a dedicated microwave cabinet, and GE appliance package—combining clean lines with everyday functionality. Retreat to the spacious owner’s suite, featuring dual closets and a spa-like bathroom with a tiled standalone shower and dual sinks. Two secondary bedrooms and an additional full bathroom provide flexible space for guests or everyday living. Enjoy a convenient location close to Uptown's nightlife and Camp North End’s dining and entertainment, with direct access to highways and everyday essentials nearby. Comfortable single-level living, thoughtfully selected finishes, and access to Charlotte’s vibrant destinations make this home an inviting place to call your own. This home does not have income or deed restrictions.
| Elementary School | Middle School | High School |
|---|---|---|
| Unspecified Elementary School | Unspecified Middle School | Unspecified High School |
| Price History | |
|---|---|
| 10/9/2026 | Listed $365,000 |
General Features
| Living Area | 1325 |
|---|---|
| Sewer | Public Sewer |
| Heating | Central |
| Cooling | Central Air |
| Roof | Architectural Shingle |
| Appliances | Dishwasher,Disposal,Electric Range,Microwave,Refrigerator |
| Development Status | Under Construction |
| Garage Spaces | 1 |
| Patio/Porch Features | Front Porch,Rear Porch |
| Architectural Style | Ranch,Traditional |
| Construction Materials | Hardboard Siding |
| Year Built | 2026 |
| Levels | One |
| Property Subtype | Single Family Residence |
| Parcel Number | 07719811 |
| Community Features | Game Court,Picnic Area,Playground,Recreation Area,Sidewalks,Street Lights |
| County | Mecklenburg |
| New Construction | Yes |
| Property Type | Residential |
| HOA | No |
| Subdivision Name | Druid Hills |
| Garage Y/N | Yes |
| Full Baths | 2 |
| High School | Unspecified |
| City | Charlotte |
| Senior Community Y/N | No |
| Lot Size Units | Acres |
| Carport Y/N | No |
| Elementary School | Unspecified |
| Middle/Junior High School | Unspecified |
| Additional Parcels Y/N | No |
| Builder Name | Aveline Residential |
| Standard Status | Active |
| CAR_HOASubjectTo | None |
| Construction Type | Site Built |
| Restrictions | No Representation |
| Tax Assessed Value | 51000 |
| Listing Terms | Cash,Conventional,FHA,VA Loan |
Interior Features
| Interior Amenities | Kitchen Island,Open Floorplan,Walk-In Closet(s) |
|---|---|
| Flooring | Vinyl |
| Basement (Y/N) | No |
| Fireplace Y/N | No |
| Above Grade Finished Area | 1325 |
| Laundry Features | Electric Dryer Hookup,Laundry Room,Main Level,Washer Hookup |
| Total Bedrooms | 3 |
| Total Baths | 2 |
| SqFt Main | 1325 |
| Bedroom | 3 |
Exterior Features
| Parking Features | Driveway,Attached Garage,Garage Door Opener,Garage Faces Front,On Street |
|---|---|
| Lot Features | Level |
| Water Source | City |
| Lot Size Area | 0.172 |
| Foundation Details | Slab |
| Road Surface Type | Concrete,Paved |
| Builder Model | Cypress |
| Road Responsibility | Publicly Maintained Road |
| Main Level Garage YN | Yes |
Amenities
- Foreclosure
- Views
- Short Sale
- New Construction
- Adult 55+
- Lease To Own
- No HOA Fees
- Furnished
- Primary On Main
- Air Conditioning
- Seller Finance
- Green
- Fixer Upper
- Horse
- Golf
- Fireplace
- Deck
- Garage
- Basement
- Pool
Property vs Single Family Average in 28206
Price
Year Built
Visits

